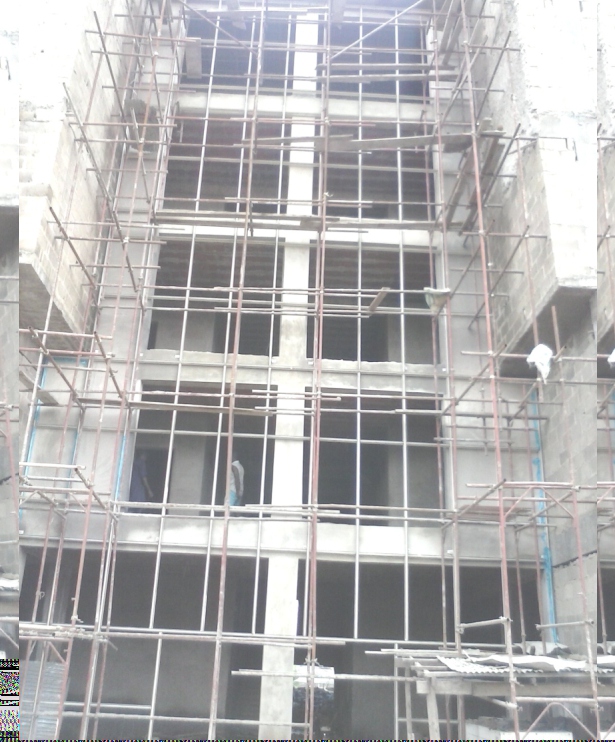
Curved Steel Walkway Canopies & Window Blocks
Precision curved tensile structural steel walkway canopies, heavy-duty architectural aluminium windows, campus sports infrastructure, and drainage reticulation delivered for Corona Schools Trust Council.
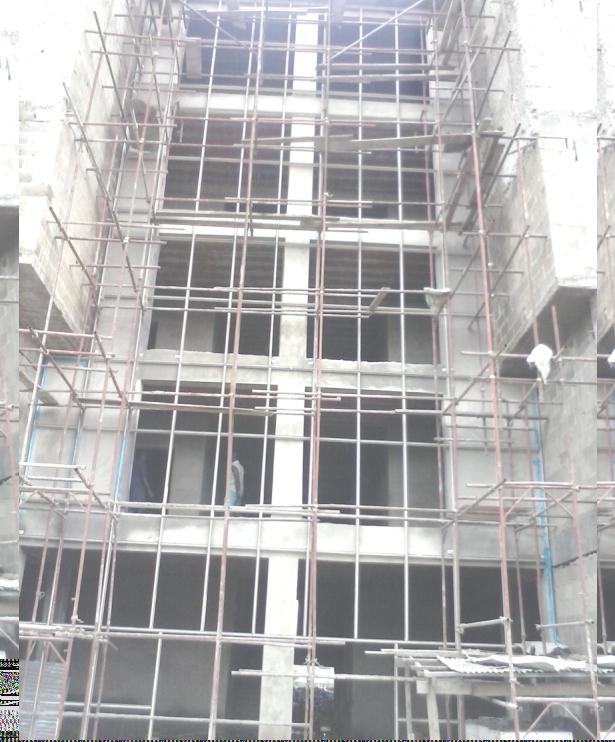
Curved Tubular Steel Walkway Canopy
Fabricated curved tubular steel covered pedestrian walkway linking multi-tier academic blocks at Corona School, Agbara.
Project Challenge & Engineered Solution
Fabricating and erecting continuous curved-radius structural steel walkways across high-occupancy campus pedestrian routes without disrupting ongoing school activities, combined with coastal weathering resistance in Ogun State.
Engineered tubular steel trusses pre-bent and trial-assembled at our Makogi heavy fabrication yard. Applied Sa 2.5 blast cleaning with marine-grade anti-corrosion priming prior to rapid weekend crane mobilization.
Engineering Compliance
Technical Specifications & Design Criteria
| Project Parameter | Engineered Specification & Materials | Governing Standard / Code |
|---|---|---|
| Structural Framing | Curved structural steel hollow sections (CHS / RHS) | BS 5950 / AWS D1.1 |
| Roofing Canopy | Heavy-duty UV-stabilized corrugated industrial sheeting | NIS Industrial Standard |
| Aluminium Fenestration | Heavy anodized aluminium casement frames with safety glazing | CWCT Standards |
| Weld Inspection | 100% Visual and Dye-Penetrant Non-Destructive Testing | ISO 9001:2015 QA |
Auditable Handover Dossier
Scope Deliverables & Commissioning Package
Direct Tender Advisory
Planning a Similar Project in Institutional & Education?
Our principal civil, mechanical, and structural engineers in Lagos and Ogun are available to review your architectural blueprints and develop a competitive, value-engineered proposal.
Explore More Case Studies
Full Portfolio Matrix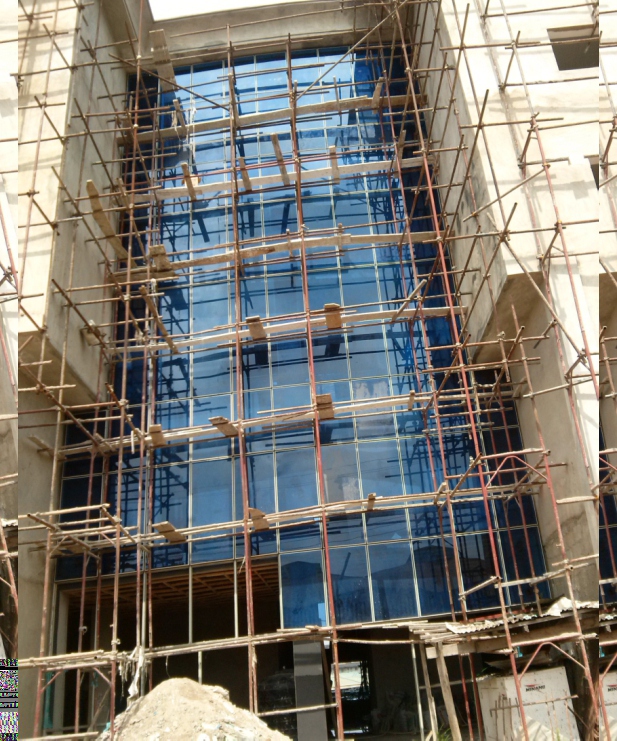
Commercial Hotel Architectural Curtain Walling
Complete multi-tier stick and unitized architectural aluminium curtain walling, acoustic low-E glass facade, grand entrance canopy, and automated revolving doors for a luxury multi-storey hotel.
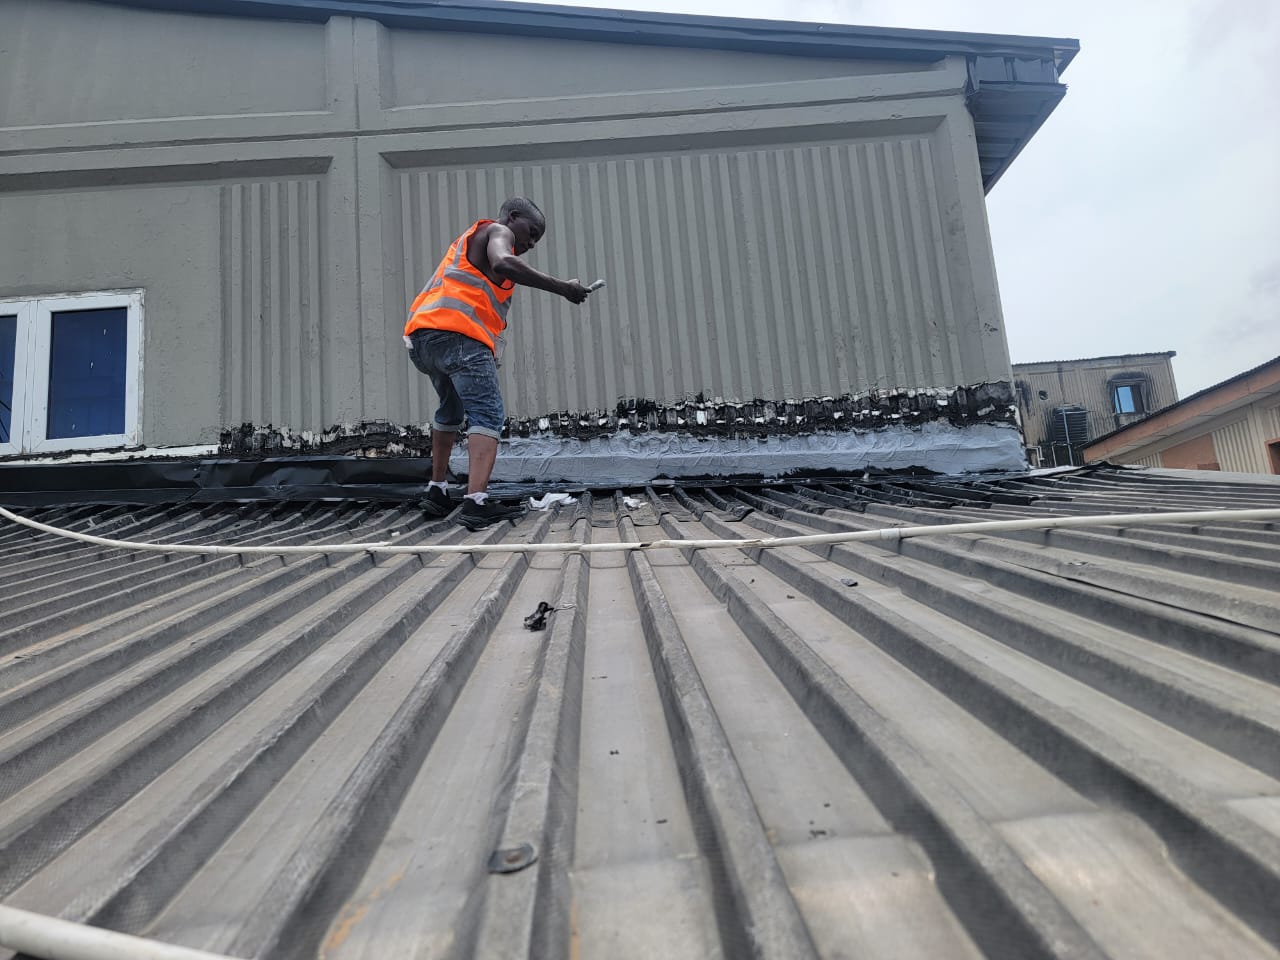
Filmhouse Cinemas Turnkey Complex (₦500M)
A flagship ₦500 Million turnkey entertainment complex comprising multi-screen acoustic cinema auditoriums, reinforced concrete superstructure, structural steel tiered seating frames, and integrated central HVAC building services.
Clear-Span Industrial Warehouse Portal Framing
Design, fabrication, and erection of a 45m clear-span industrial manufacturing warehouse featuring heavy universal column portal frames, 10-tonne overhead crane gantry runways, and insulated cladding.