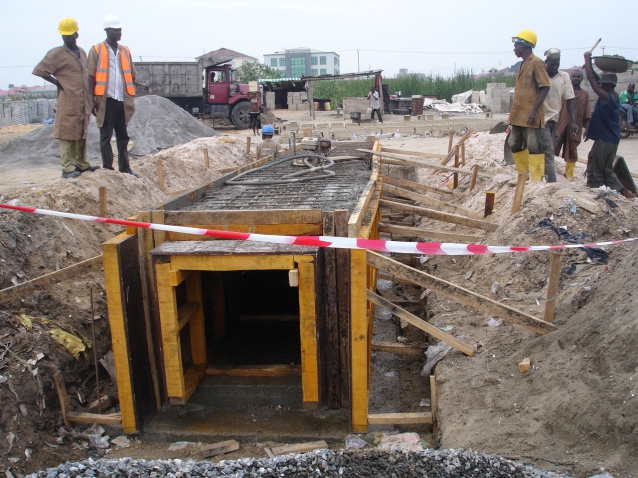
Clear-Span Industrial Warehouse Portal Framing
Design, fabrication, and erection of a 45m clear-span industrial manufacturing warehouse featuring heavy universal column portal frames, 10-tonne overhead crane gantry runways, and insulated cladding.
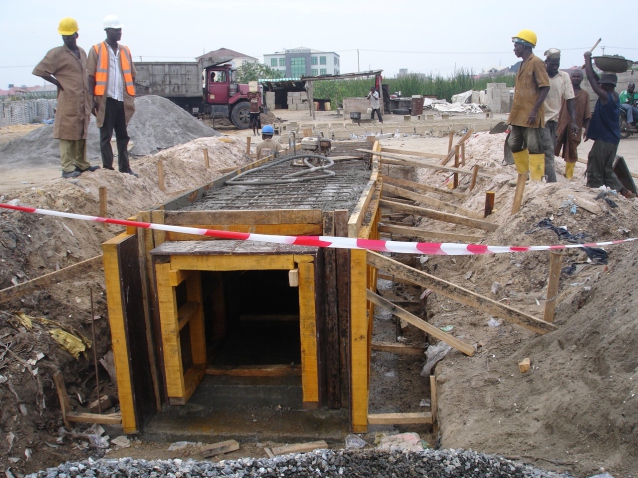
Clear-Span Industrial Warehouse Portal Framing
Erection of 45-meter column-free structural steel portal frames fabricated from S355JR steel for industrial manufacturing.
Project Challenge & Engineered Solution
Constructing a large column-free interior space capable of supporting severe dynamic loads from travelling overhead crane gantries while withstanding tropical wind gusts.
Tapered portal frames fabricated from S355JR structural steel at our Makogi heavy yard. High-tonnage overhead yard cranes were used for sub-assembly rotation and full penetration butt welding.
Engineering Compliance
Technical Specifications & Design Criteria
| Project Parameter | Engineered Specification & Materials | Governing Standard / Code |
|---|---|---|
| Structural Steel Grade | S355JR / S275JR high-yield structural steel beams and columns | BS EN 10025 |
| Welding Standard | Certified coded multi-pass welding with complete ultrasonic NDT | AWS D1.1 Code |
| Corrosion Protection | Sa 2.5 automated abrasive blasting + 150µm epoxy protective system | ISO 12944 C4 Marine |
| Crane Gantry Runway | High-wear machined steel rails with adjustable clips and end stops | BS 2573 Crane Design |
Auditable Handover Dossier
Scope Deliverables & Commissioning Package
Direct Tender Advisory
Planning a Similar Project in Industrial & Petrochemical?
Our principal civil, mechanical, and structural engineers in Lagos and Ogun are available to review your architectural blueprints and develop a competitive, value-engineered proposal.
Explore More Case Studies
Full Portfolio Matrix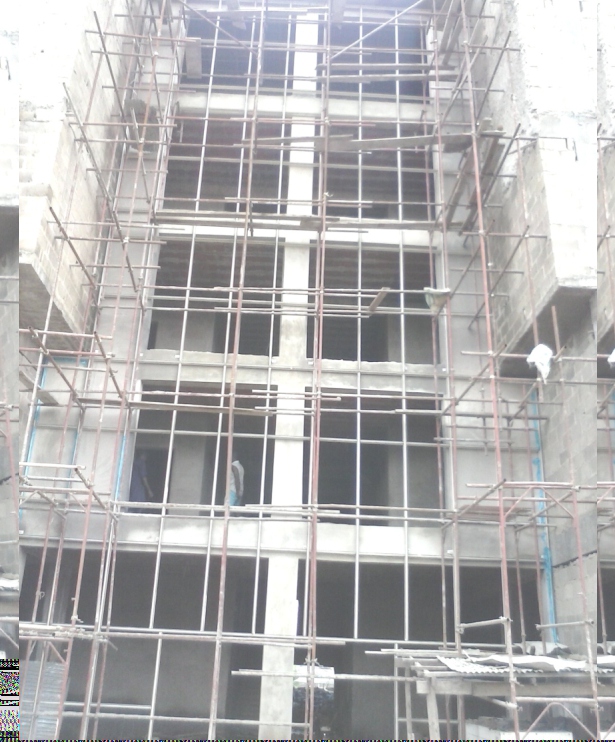
Curved Steel Walkway Canopies & Window Blocks
Precision curved tensile structural steel walkway canopies, heavy-duty architectural aluminium windows, campus sports infrastructure, and drainage reticulation delivered for Corona Schools Trust Council.
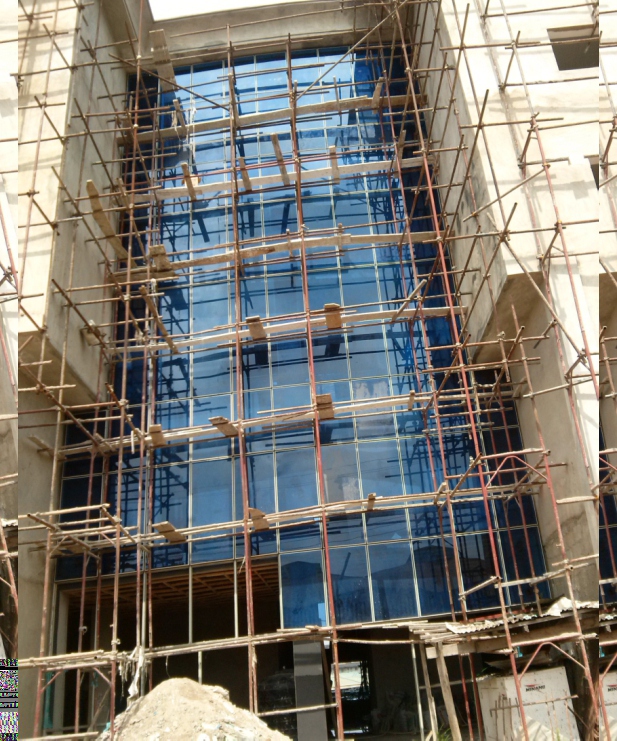
Commercial Hotel Architectural Curtain Walling
Complete multi-tier stick and unitized architectural aluminium curtain walling, acoustic low-E glass facade, grand entrance canopy, and automated revolving doors for a luxury multi-storey hotel.
Filmhouse Cinemas Turnkey Complex (₦500M)
A flagship ₦500 Million turnkey entertainment complex comprising multi-screen acoustic cinema auditoriums, reinforced concrete superstructure, structural steel tiered seating frames, and integrated central HVAC building services.