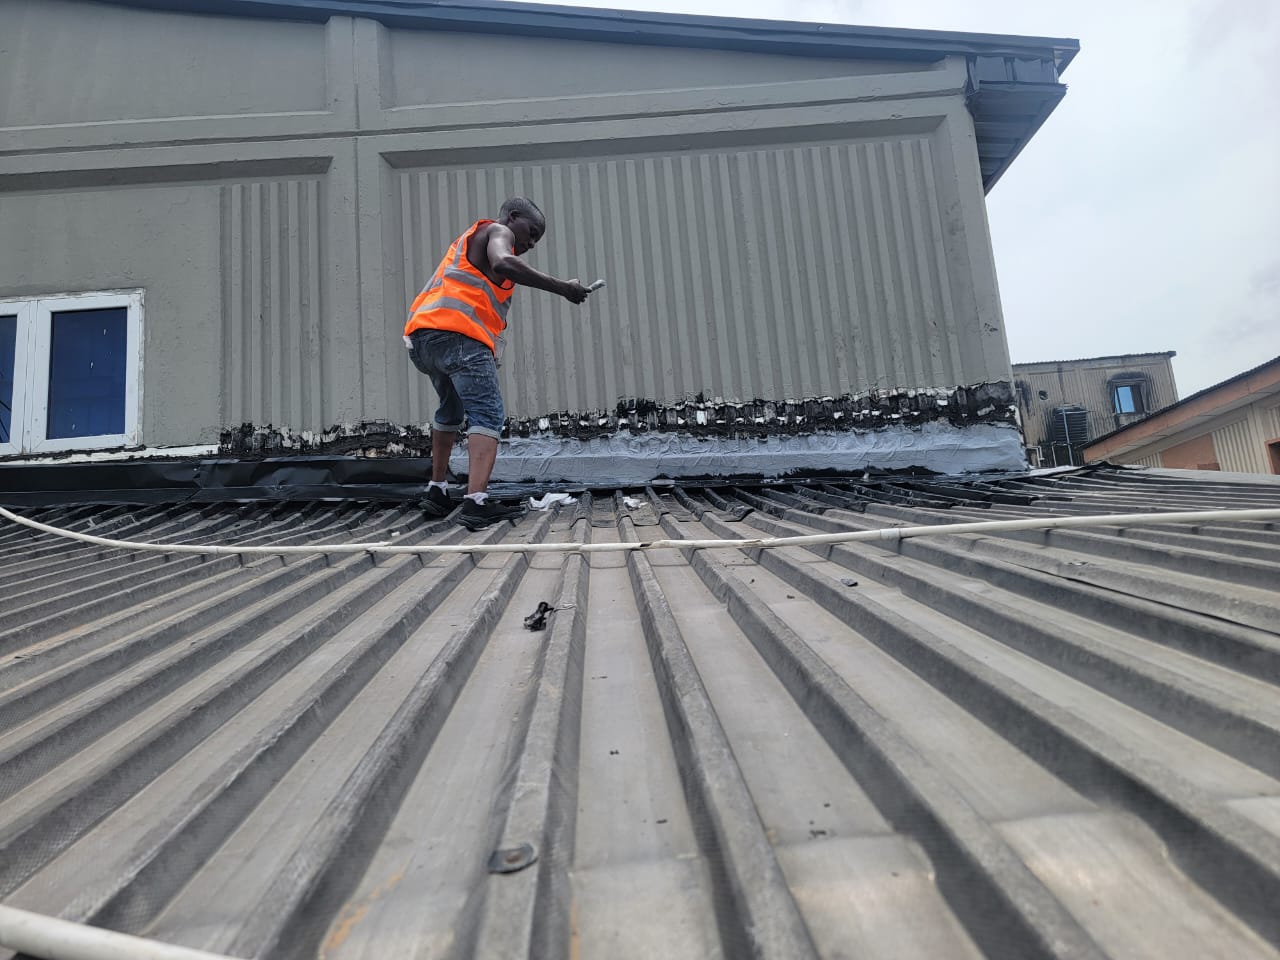
Filmhouse Cinemas Turnkey Complex (₦500M)
A flagship ₦500 Million turnkey entertainment complex comprising multi-screen acoustic cinema auditoriums, reinforced concrete superstructure, structural steel tiered seating frames, and integrated central HVAC building services.
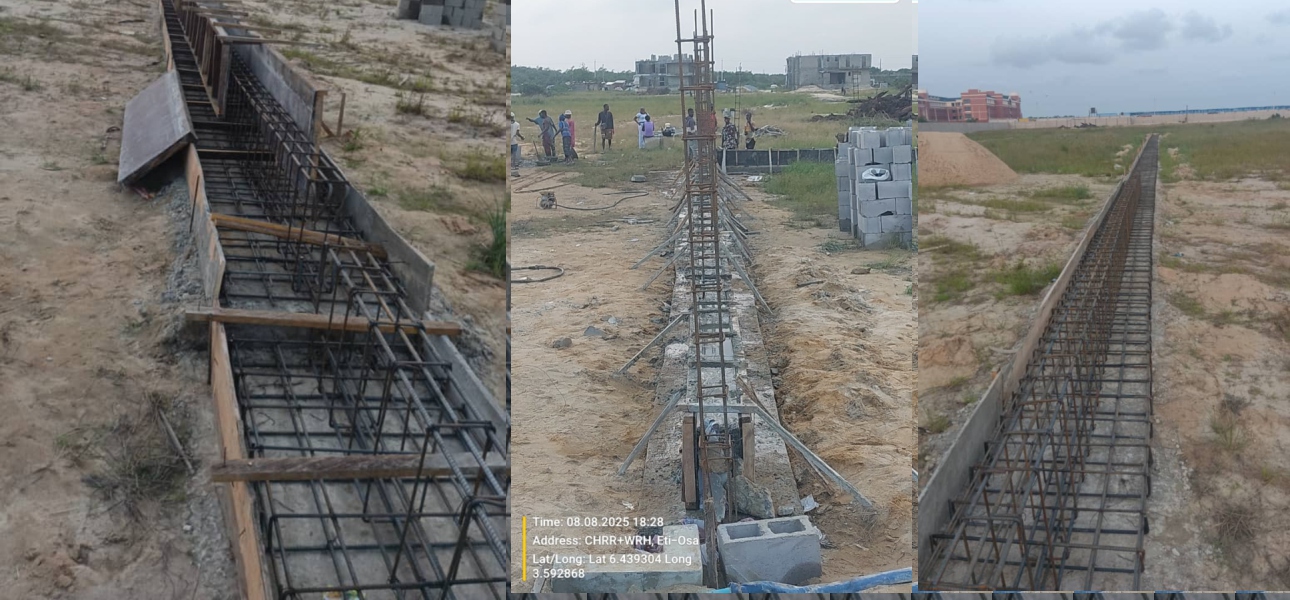
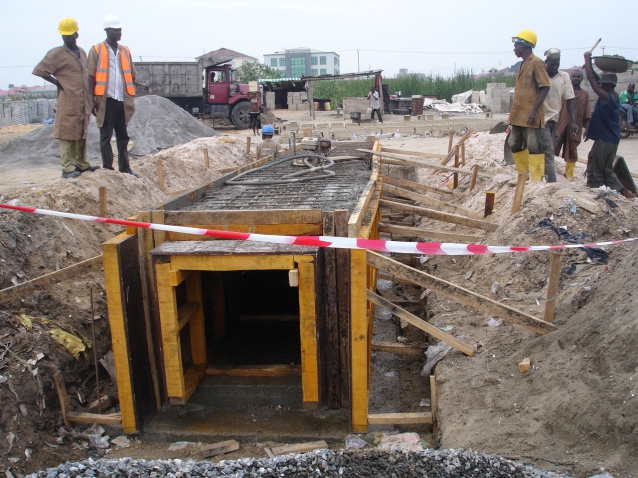
Reinforced Concrete Foundation & Trench Formwork
Heavy timber formwork, high-tensile rebar cage placement, and structural trench excavation for commercial foundation casting.
Project Challenge & Engineered Solution
Stringent acoustic isolation requirements (NC 25 / zero vibration transmission between screens), long-span cantilevered structural steel roofs, and tight delivery timeline in urban Lekki.
Engineered hybrid concrete-steel superstructure with box-in-box acoustic isolation walls, fabricated long-span steel trusses, and synchronized central chiller ductwork designed for whisper-quiet airflow.
Engineering Compliance
Technical Specifications & Design Criteria
| Project Parameter | Engineered Specification & Materials | Governing Standard / Code |
|---|---|---|
| Structural Superstructure | C35/45 Reinforced Concrete frames with heavy steel trusses | BS 8110 / BS 5950 |
| Acoustic Isolation | Multi-layer acoustic drywall with sound-damped spring hangers | ASTM E90 / STC 65 |
| HVAC Climate Control | Low-velocity VRF/Chiller ducting with acoustic sound attenuators | ASHRAE 90.1 / SMACNA |
| Life Safety & Fire Alarms | Multi-zone addressable smoke detection & emergency evacuation | NFPA 72 Standards |
Auditable Handover Dossier
Scope Deliverables & Commissioning Package
Direct Tender Advisory
Planning a Similar Project in Commercial & Hospitality?
Our principal civil, mechanical, and structural engineers in Lagos and Ogun are available to review your architectural blueprints and develop a competitive, value-engineered proposal.
Explore More Case Studies
Full Portfolio Matrix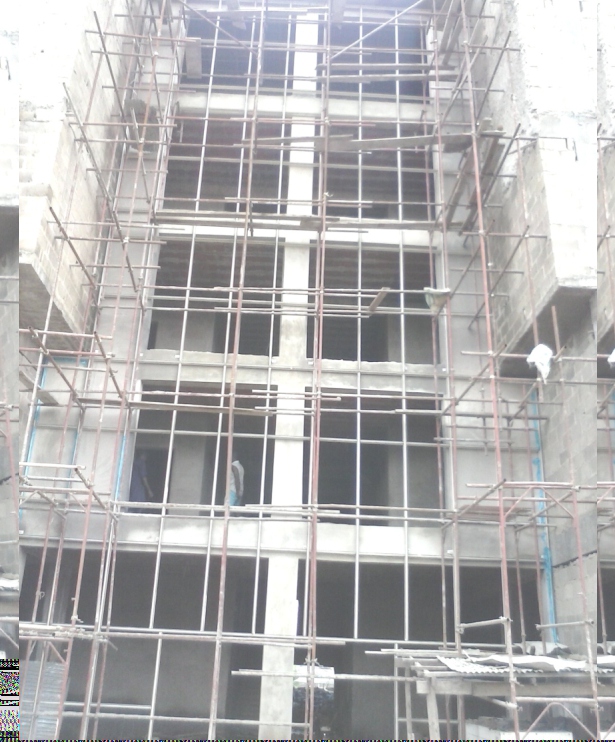
Curved Steel Walkway Canopies & Window Blocks
Precision curved tensile structural steel walkway canopies, heavy-duty architectural aluminium windows, campus sports infrastructure, and drainage reticulation delivered for Corona Schools Trust Council.
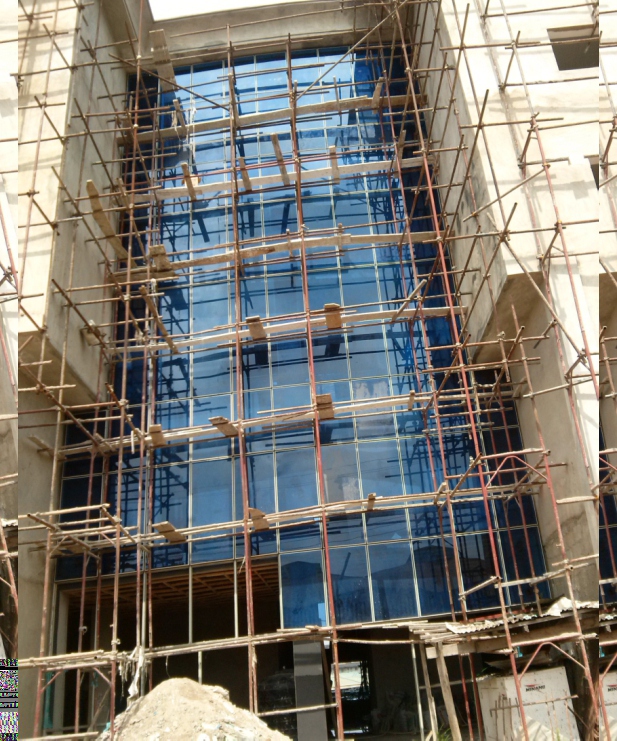
Commercial Hotel Architectural Curtain Walling
Complete multi-tier stick and unitized architectural aluminium curtain walling, acoustic low-E glass facade, grand entrance canopy, and automated revolving doors for a luxury multi-storey hotel.
Clear-Span Industrial Warehouse Portal Framing
Design, fabrication, and erection of a 45m clear-span industrial manufacturing warehouse featuring heavy universal column portal frames, 10-tonne overhead crane gantry runways, and insulated cladding.