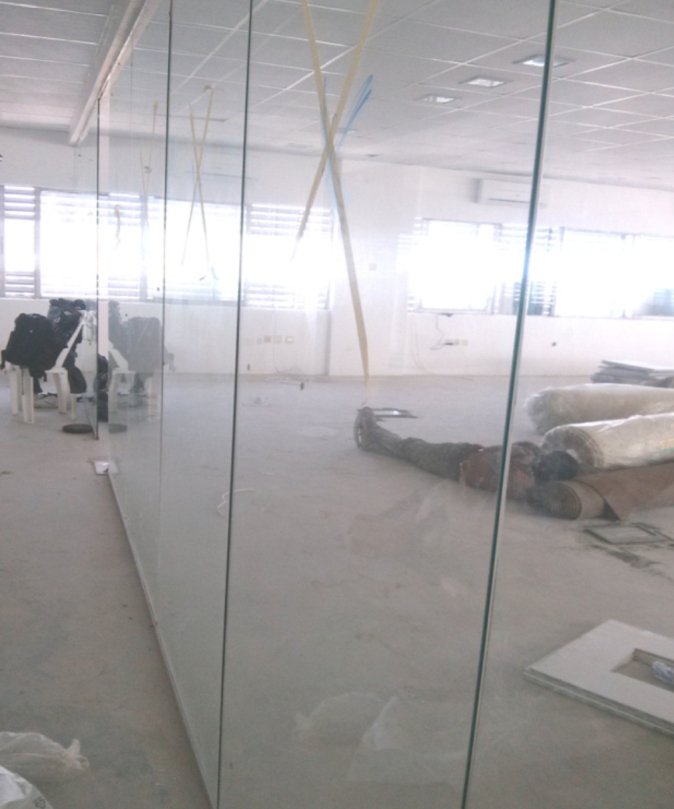
Frameless Architectural Glass Partitions & Portals
High-spec frameless architectural glass partitions with brushed stainless steel patch fittings, glass doors, and luxury corporate showroom enclosures for a multinational corporate client in Victoria Island.
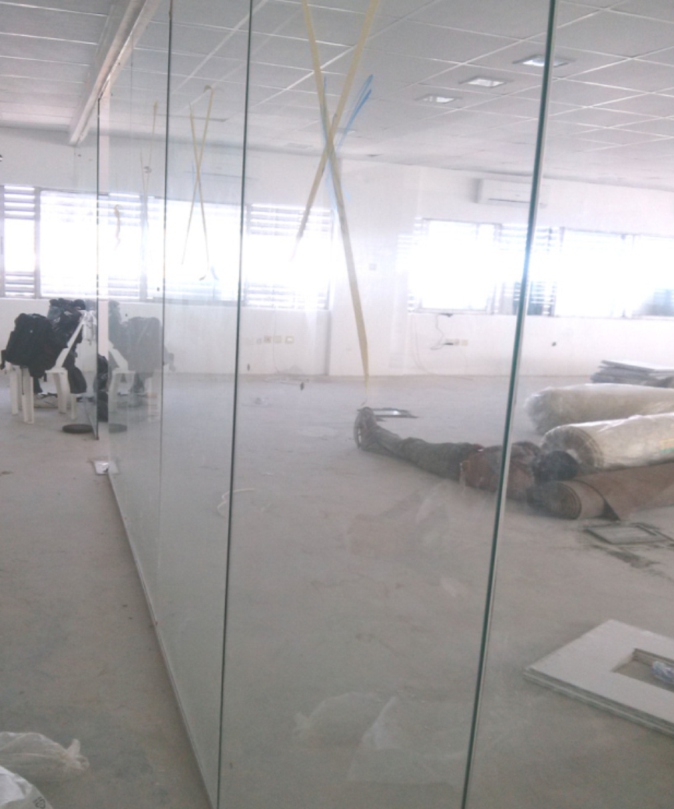
Frameless Architectural Glass Partitioning
12mm monolithic clear toughened acoustic glass partition walls with brushed grade 316 stainless steel patch fittings and hydraulic floor closers.
Project Challenge & Engineered Solution
Creating completely seamless, floor-to-ceiling glass wall runs without visible vertical mullions, requiring exact floor-to-soffit laser alignment.
12mm toughened acoustic safety glass panels installed with concealed ceiling U-channels, brushed 316 stainless patch fittings, and hydraulic floor springs.
Engineering Compliance
Technical Specifications & Design Criteria
| Project Parameter | Engineered Specification & Materials | Governing Standard / Code |
|---|---|---|
| Glass Type | 12mm clear monolithic toughened safety glass with polished edges | BS EN 12150-1 |
| Patch Fittings | Grade 316 brushed stainless steel architectural patch hardware | EN 1154 Door Closers |
| Sound Attenuation | Direct acoustic rating 36dB Rw with silicone dry joints | ISO 717-1 |
Auditable Handover Dossier
Scope Deliverables & Commissioning Package
Direct Tender Advisory
Planning a Similar Project in Commercial & Hospitality?
Our principal civil, mechanical, and structural engineers in Lagos and Ogun are available to review your architectural blueprints and develop a competitive, value-engineered proposal.
Explore More Case Studies
Full Portfolio Matrix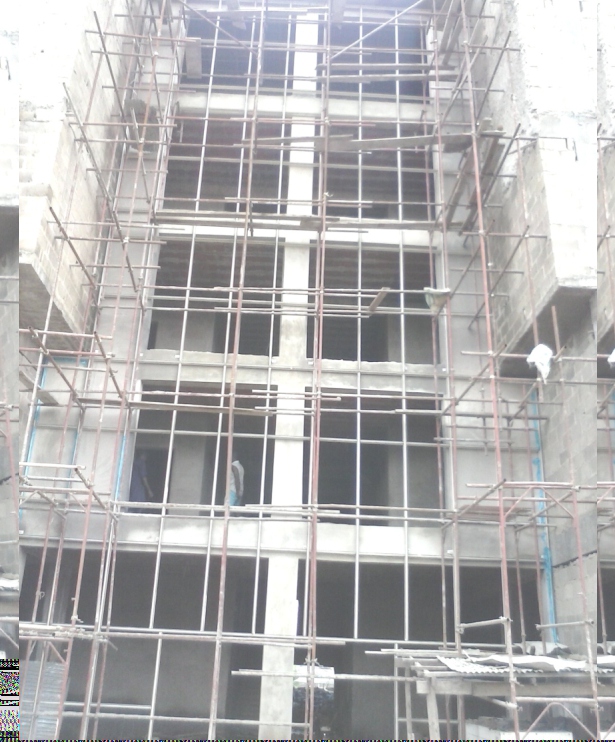
Curved Steel Walkway Canopies & Window Blocks
Precision curved tensile structural steel walkway canopies, heavy-duty architectural aluminium windows, campus sports infrastructure, and drainage reticulation delivered for Corona Schools Trust Council.
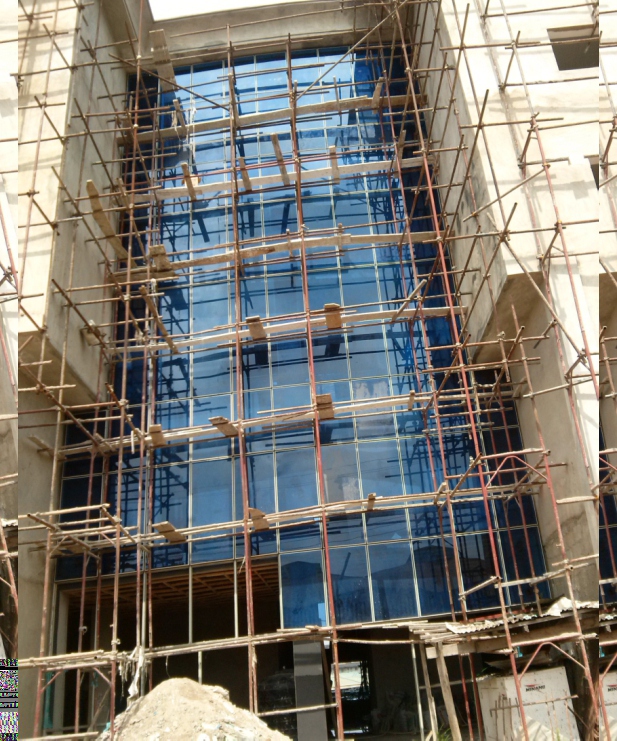
Commercial Hotel Architectural Curtain Walling
Complete multi-tier stick and unitized architectural aluminium curtain walling, acoustic low-E glass facade, grand entrance canopy, and automated revolving doors for a luxury multi-storey hotel.
Filmhouse Cinemas Turnkey Complex (₦500M)
A flagship ₦500 Million turnkey entertainment complex comprising multi-screen acoustic cinema auditoriums, reinforced concrete superstructure, structural steel tiered seating frames, and integrated central HVAC building services.